
Address
32 Highbury Drive, Stoney Creek, ON
Price
$ 874,800
Property Attributes
- ID#40851318
- TypeSingle Family
- Listing Status Active
- MunicipalityStoney Creek
- CountyREALTORS Association of Hamilton-Burlington
- CityStoney Creek
- AreaStoney Creek
- Neighborhood504 - Leckie Park/Highland
- ZipL8J 2T4
- StyleOther
- Year Built1992
- Price$ 874,800
- Bedrooms3
- Bathrooms2
- Half Bathrooms0
- Sqr Footage1985
Data Source:
Canadian Real Estate Association (CREA)
Property Description
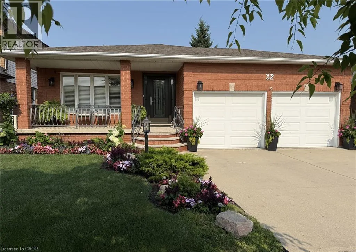
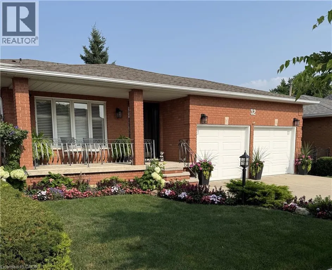
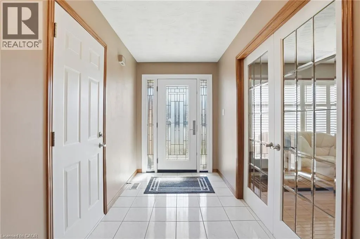
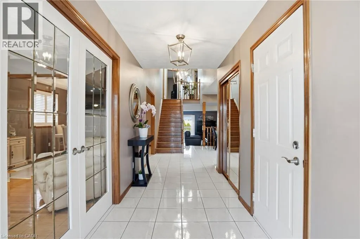
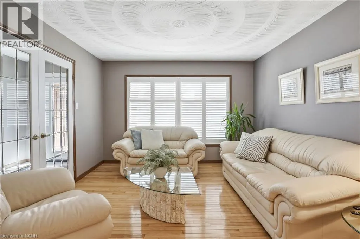
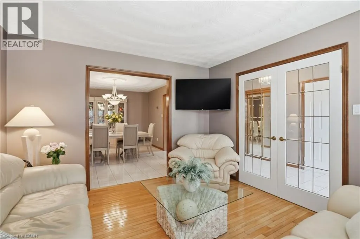
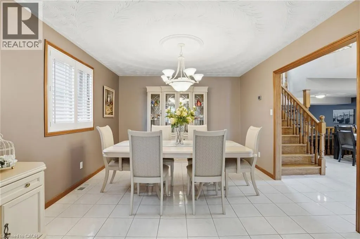
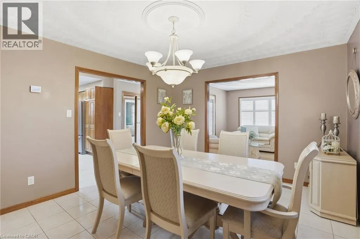
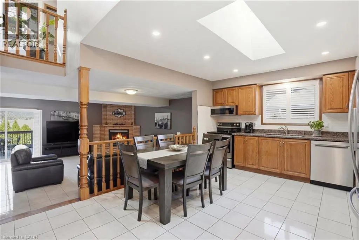
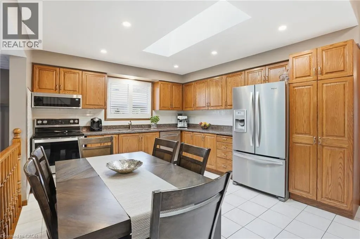
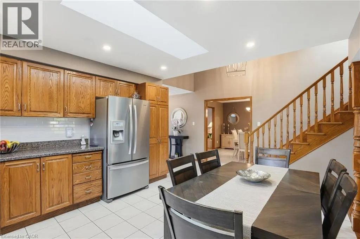
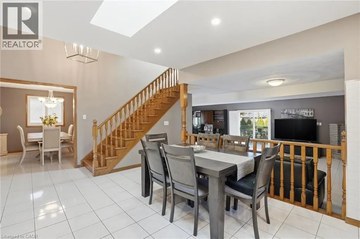
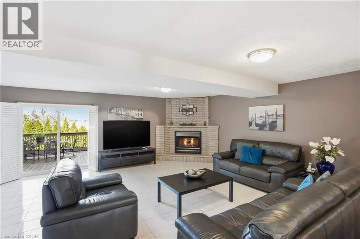
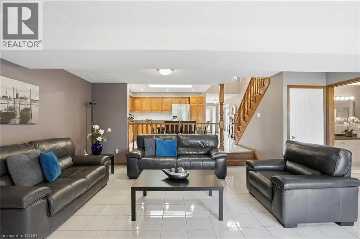
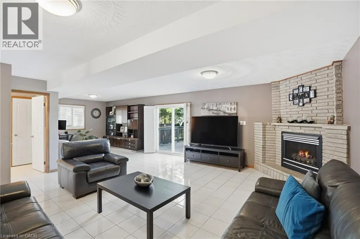
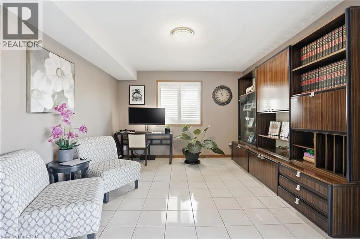
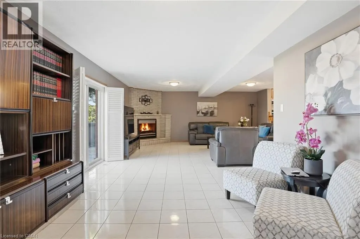
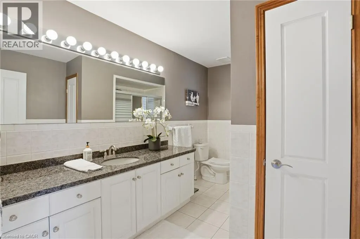
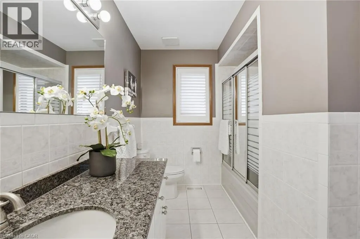
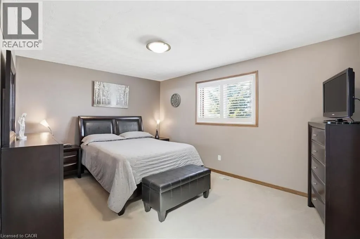
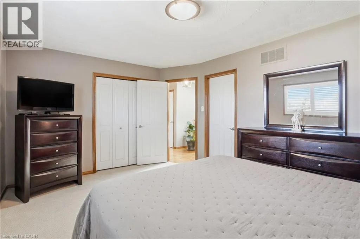
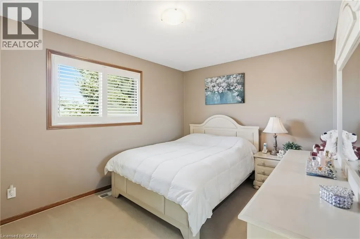
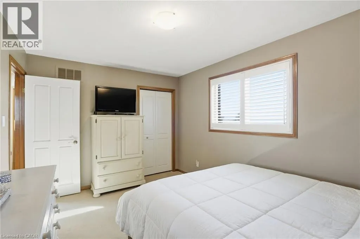
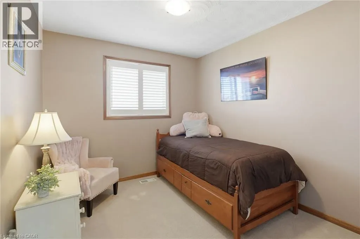
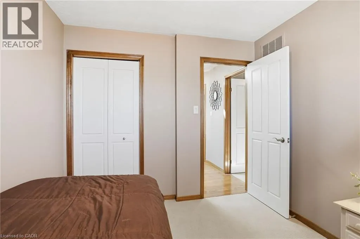
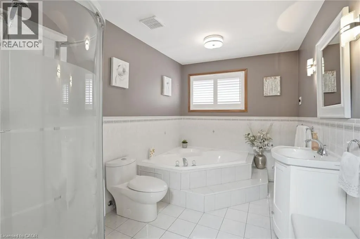
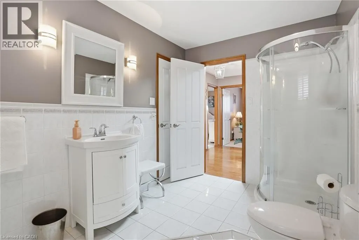
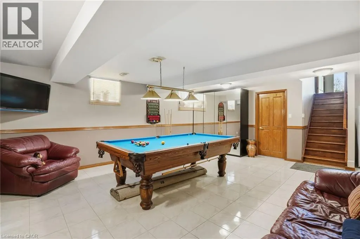
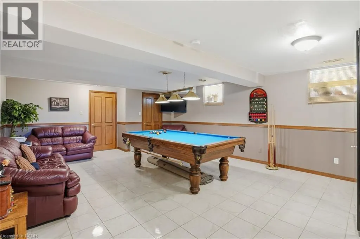
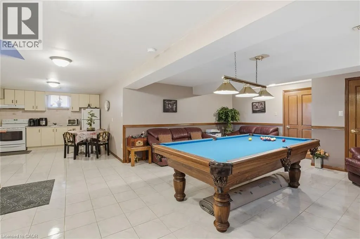
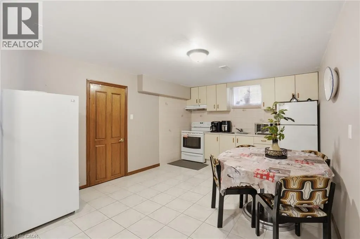
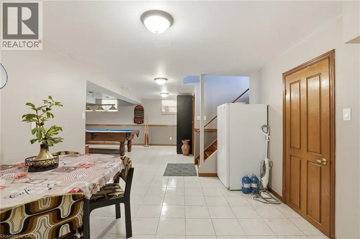
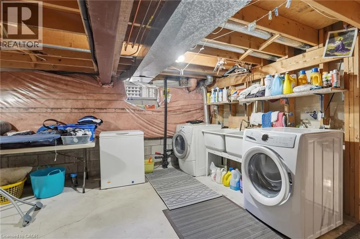
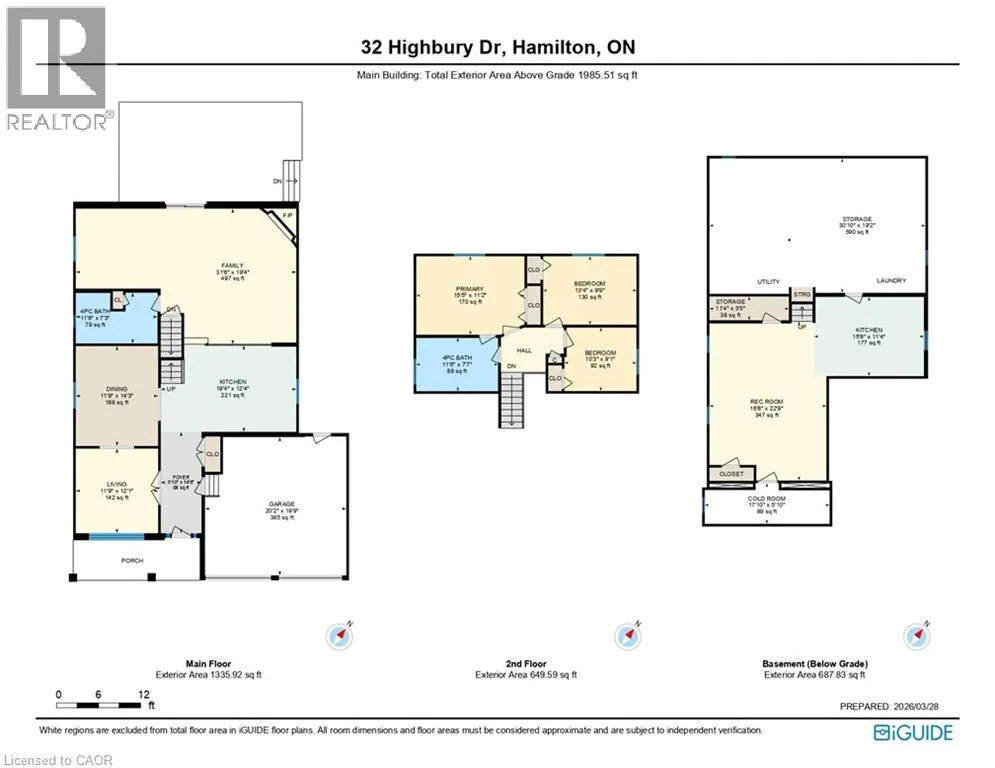
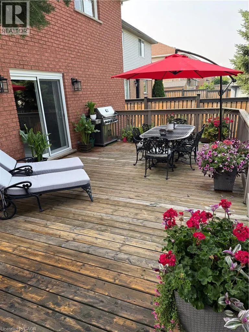
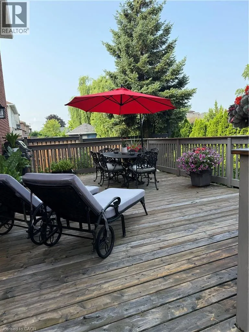
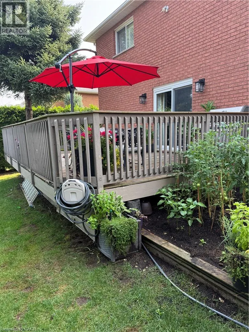
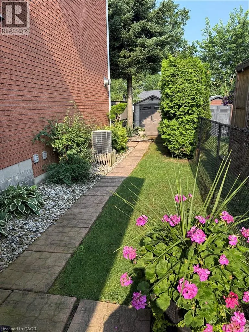
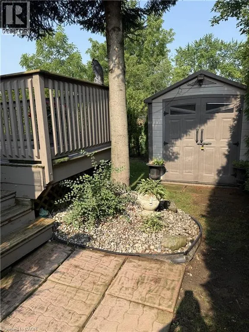
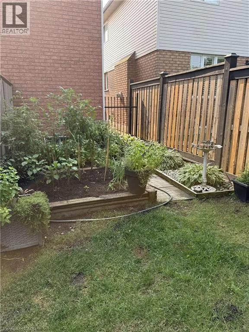
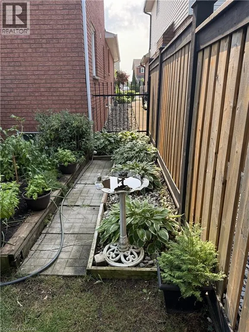
Welcome to 32 Highbury Drive, a meticulously maintained family home nestled in one of Stoney Creek Mountain's most desirable neighbourhoods! Featuring 1,985 sqft above grade & 2,673 sqft of total living space, this 3-bed, 2-bath backsplit has been lovingly cared for by its original owners & provides a spacious, functional layout designed for everyday living. The inviting covered front porch surrounded by beautiful gardens creates wonderful curb appeal. Step inside to discover a private living room w/ French doors, formal dining room, eat-in kitchen & a welcoming family room w/ natural gas fireplace & sliding glass doors leading to the backyard. A convenient 4pc bathroom completes the main level. Upstairs, you'll find a generous primary bedroom, 2 additional good-sized bedrooms & another 4pc bathroom. The finished basement extends your living space, ideal for multi-generational living, w/ a large rec room, 2nd kitchen, laundry area, abundant storage & a cold room. Enjoy outdoor living in the fully fenced backyard w/ an expansive deck, mature trees, raised garden bed & a storage shed. Parking is plentiful w/ a 2-car attached garage & a double-wide driveway accommodating 2 additional vehicles. Highlights include California shutters throughout the main & 2nd floors, central vac, updated shingles (approx 2018) & an updated furnace (approx 2018). Conveniently located close to schools, parks, shopping, restaurants & everyday amenities w/ easy highway access for commuters, this home provides the perfect combination of comfort, space & pride of ownership. Don't miss your opportunity to make this cherished home your own! (id:7434)
General Features
| Features | Skylight, Automatic Garage Door Opener |
|---|---|
| Community Features | Community Centre |
| Property Type | Single Family |
| Zoning Description | R1 |
| Amenities | Park, Place of Worship, Playground, Schools, Shopping |
| Building Appliances | Central Vacuum, Dishwasher, Dryer, Hood Fan, Window Coverings, Garage door opener |
| Building Architectural Style | Other |
| Building Cooling Type | Central air conditioning |
| Location Description | Highland Rd W to Highbury Dr |
| Parking Space Total | 4 |
| Foundation Type | Block |
| Building Type | House |
| Ownership Type | Freehold |
| Building.StoriesTotal | 2 |
Interior Features
| Building Fireplace Present | True |
|---|---|
| Building Fireplace Total | 1 |
| Building Heating Type | Forced air |
| Building Heating Fuel | Natural gas |
| Basement Development | Finished |
| Basement Type | Full (Finished) |
| Construction Style Attachment | Detached |
| Living Area Range | 1985 |
| Bedrooms | 3 |
Exterior Features
| Structure | Shed, Porch |
|---|---|
| Land Amenities | Park, Place of Worship, Playground, Schools, Shopping |
| Sewer | Municipal sewage system |
| Exterior Finish | Brick Veneer, Vinyl siding |
| Fence Type | Fence |
Room Details
| Room | Dimensions | Level | Flooring | Details |
|---|---|---|---|---|
| 4pc Bathroom | 11'8'' x 7'3'' | Main level | ||
| Bedroom | 13'4'' x 9'9'' | Second level | ||
| Cold room | 17'10'' x 5'10'' | Basement | ||
| Dining room | 11'9'' x 14'3'' | Main level | ||
| Family room | 31'6'' x 19'4'' | Main level | ||
| Foyer | 5'10'' x 14'6'' | Main level | ||
| Kitchen | 19'4'' x 12'4'' | Main level | ||
| Living room | 11'9'' x 12'1'' | Main level | ||
| Primary Bedroom | 15'5'' x 11'2'' | Second level | ||
| Recreation room | 16'8'' x 22'9'' | Basement | ||
| Storage | 30'10'' x 19'2'' | Basement |
Amenities
- Views
- New Construction
- Adult 55+
- Lease To Own
- No HOA Fees
- Furnished
- Primary On Main
- Air Conditioning
- Seller Finance
- Green
- Fixer Upper
- Horse
- Golf
- Fireplace
- Deck
- Garage
- Basement
- Pool

Property vs Single Family Average in L8J 2T4
Price
Year Built
In The Neighborhood
Primary On Main
Stoney Creek
$ 819,900
29 Leckie Avenue
Stoney Creek, ON L8J2S7
- Type
- Single Family
- Size
- 968 SqFt
- Rooms
- 3 Beds + 1 Baths
Royal LePage State Realty Inc.
Stoney Creek
$ 1,099,900
98 First Road W
Stoney Creek, ON L8J2S9
- Type
- Single Family
- Size
- 3,769 SqFt
- Rooms
- 4 Beds + 3.5 Baths
Royal LePage State Realty Inc.
Stoney Creek
$ 999,000
114 Chaumont Drive
Stoney Creek, ON L8J0J8
- Type
- Single Family
- Size
- 2,457 SqFt
- Rooms
- 4 Beds + 2.5 Baths
EXP REALTY
Stoney Creek
$ 929,900
42 Hillgarden Avenue
Stoney Creek, ON L8J3R3
- Type
- Single Family
- Size
- 2,400 SqFt
- Rooms
- 4 Beds + 2.5 Baths
RE/MAX Escarpment Realty Inc.
Primary On Main
Stoney Creek
$ 749,925
115 First Road W
Stoney Creek, ON L8J2S6
- Type
- Single Family
- Size
- 2,808 SqFt
- Rooms
- 3 Beds + 2 Baths
RE/MAX Escarpment Realty Inc.
Stoney Creek
$ 1,035,000
121 First Road W
Stoney Creek, ON L8J2S6
- Type
- Single Family
- Size
- 2,670 SqFt
- Rooms
- 3 Beds + 2.5 Baths
RE/MAX Escarpment Realty Inc.
Primary On Main
Stoney Creek
$ 1,139,900
85 Hillcroft Drive
Stoney Creek, ON L8J3W9
- Type
- Single Family
- Size
- 2,498 SqFt
- Rooms
- 3 Beds + 2.5 Baths
Royal LePage State Realty Inc.
Golf Course
Stoney Creek
$ 1,079,000
5 Narbonne Crescent
Stoney Creek, ON L8J0J8
- Type
- Single Family
- Size
- 3,408 SqFt
- Rooms
- 4 Beds + 3 Baths
RE/MAX Escarpment Realty Inc.

